
Locking Parklands was part of a large residential development on the site of the former RAF Locking, approximately 5km east of Weston-Super-Mare.
This part of the development included five packages of land between 0.5 ha and 1.7 ha in size, comprising existing open parkland and mature trees.
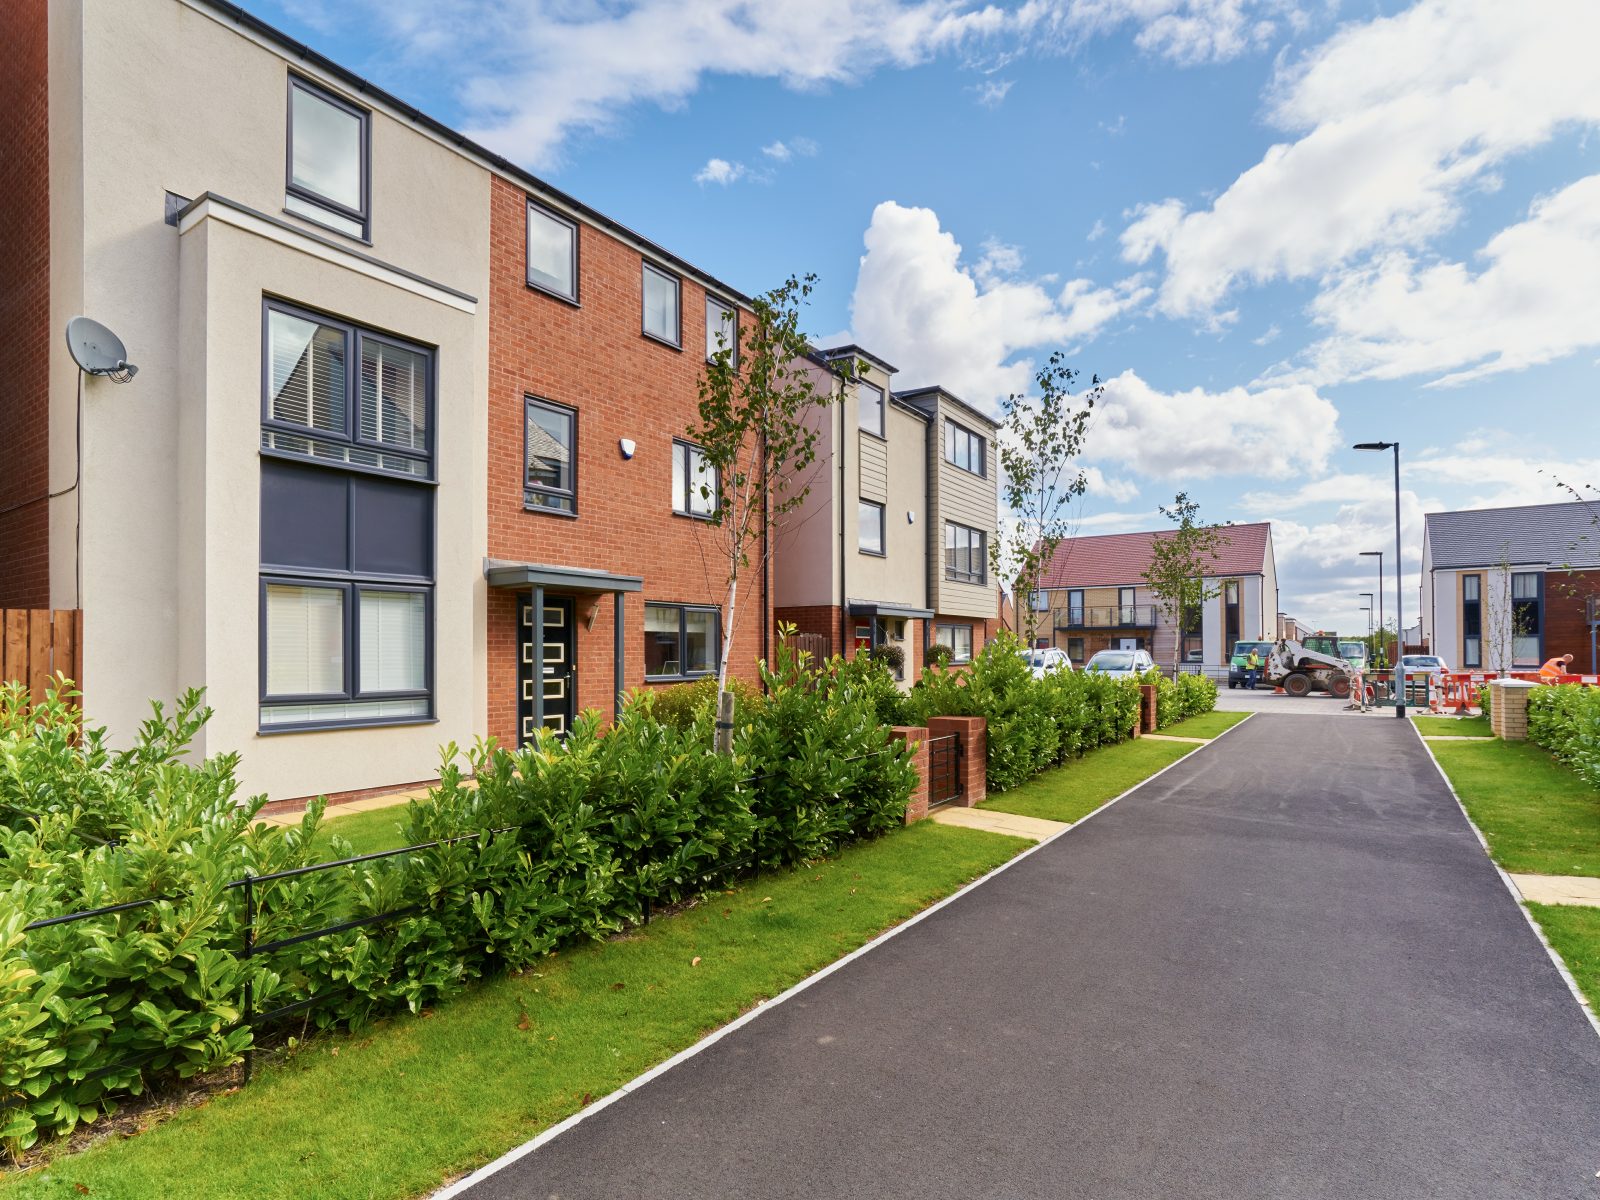
The phases were to be developed for a mix of residential and commercial use, including two storey houses and four storey residential apartment blocks with small commercial units, with associated infrastructure and landscaped areas.
PJA undertook a review of all available data and produced a Desk Study Report for each of the development phases. The Desk Study included obtaining and reviewing an Envirocheck Report for each phase and review of published geological mapping. In addition, an unexploded ordnance (UXO) desk study was obtained from a specialist contractor and information from the Ministry of Defence was obtained on explosive ordnance disposal (EOD) for the former RAF base.
An initial contaminated land risk assessment was undertaken, and a Preliminary Conceptual Site Model was prepared. A preliminary geotechnical engineering risk assessment and geotechnical risk register were also developed.
Based on the findings of the Desk Studies, PJA designed a ground investigation for each phase which was targeted at the potential risk items highlighted in the desk study reports.
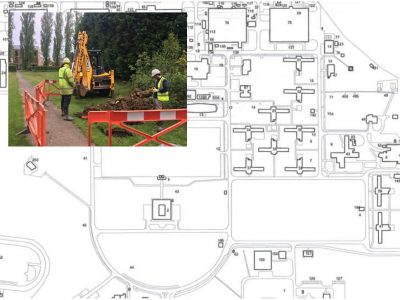
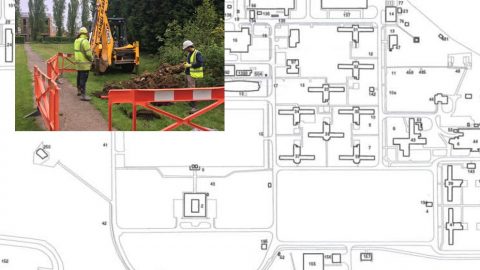
PJA employed a specialist ground investigation contractor to undertake the investigation works on behalf of the client. A specification for the investigation was prepared and an engineer from PJA was present on site throughout the investigation to monitor the works. PJA also employed a specialist UXO contractor to undertake a watching brief during the work to ensure the risk of any buried UXO in the exploratory hole locations was mitigated. All sampling and logging of the exploratory holes was undertaken by the ground investigation contractor. PJA completed laboratory schedules for both environmental and geotechnical testing.
Upon receipt of the factual data a geo-environmental assessment was undertaken for each phase. A Generic Quantitative Risk Assessment (GQRA) was produced and the Conceptual Site Model updated.
An engineering assessment was also undertaken which provided recommendations for foundation options and an updated geotechnical risk register. The foundation recommendations considered both the properties of the underlying strata and the requirement of the NHBC Chapter 4.2: Building Near Trees where existing mature trees were proposed to be removed as part of the development.